

3911 Noble CT
Sacramento, CA 95821
- 5 Beds
- 4 Baths Full Baths: 3
- 2,489 SqFt
- 0.33 Lot Size
- 1960 Year Built
GALLERY
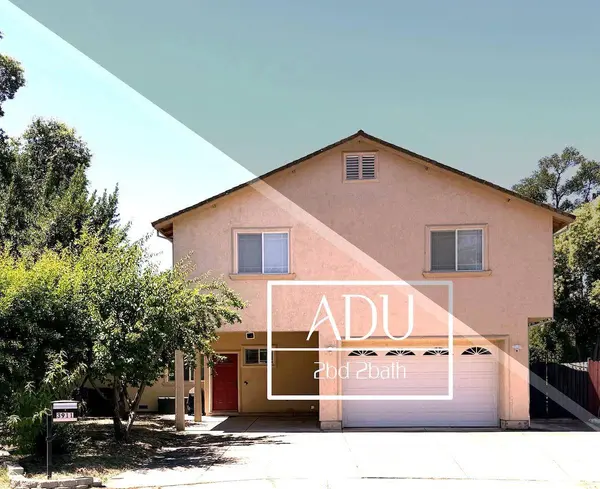
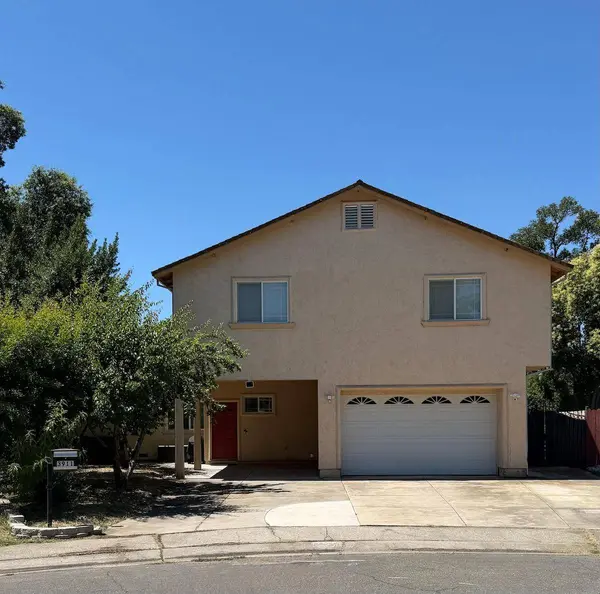
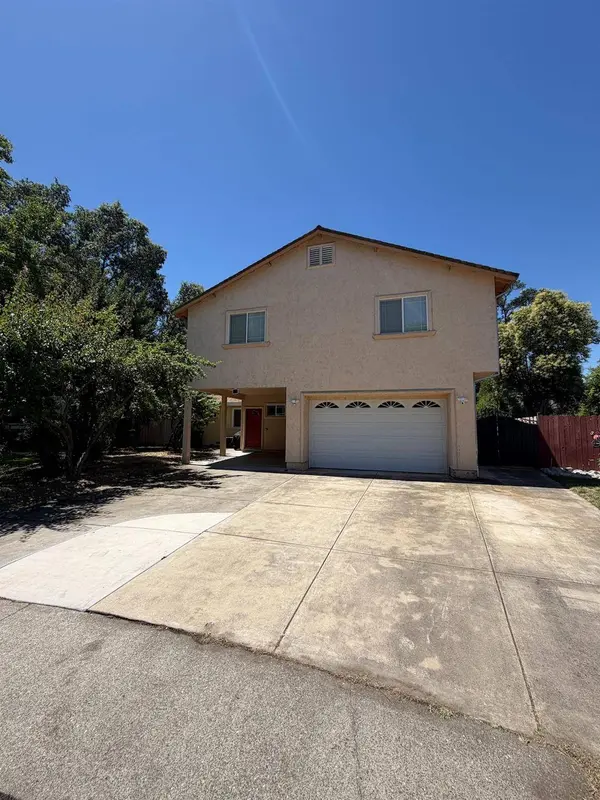
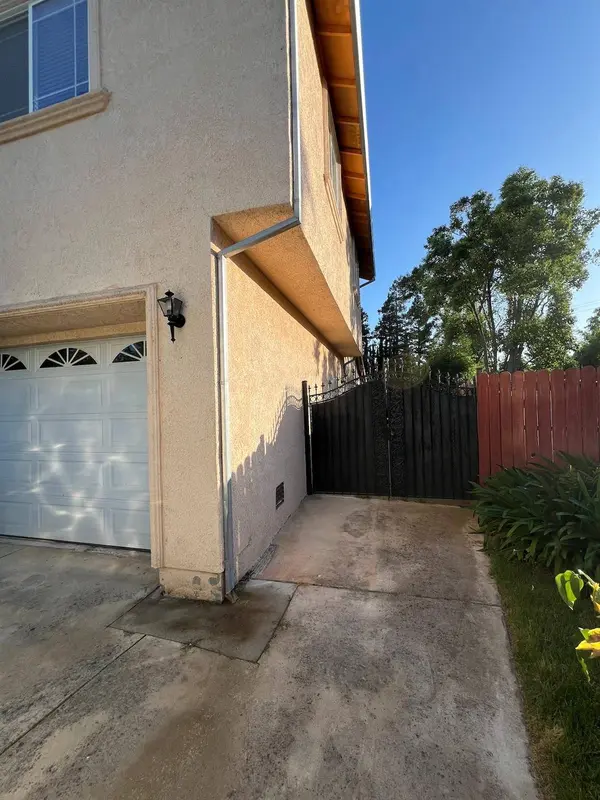
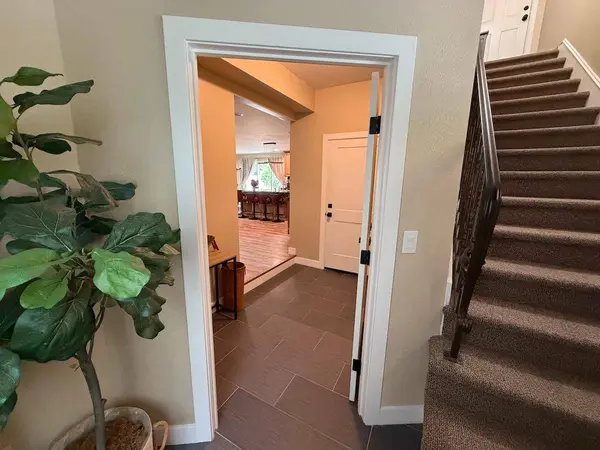
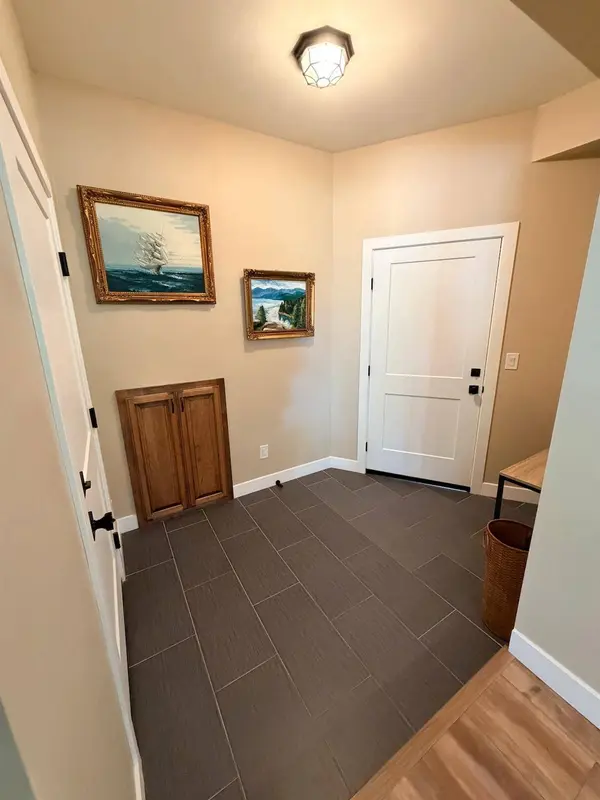

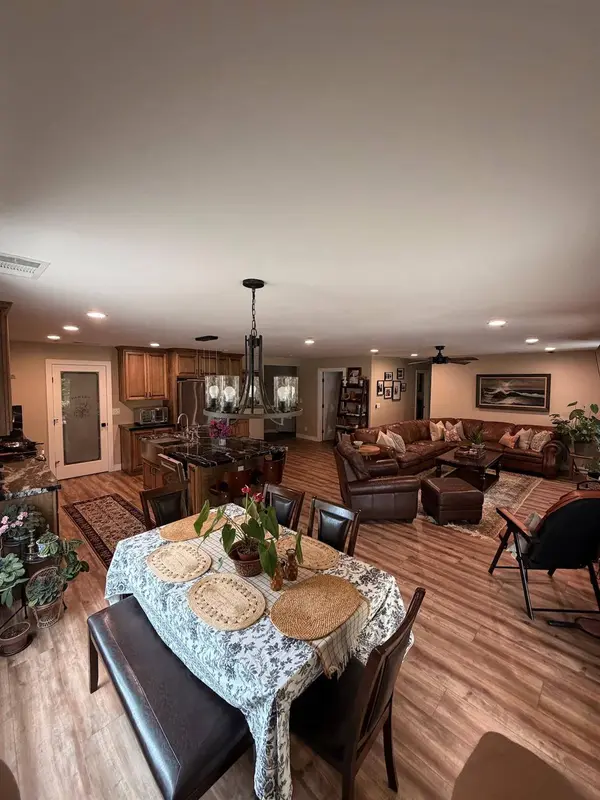
PROPERTY DETAIL
Key Details
Property Type Single Family Home
Sub Type Single Family Residence
Listing Status Active
Purchase Type For Sale
Square Footage 2, 489 sqft
Price per Sqft $276
MLS Listing ID 226084710
Bedrooms 5
Full Baths 3
HOA Y/N No
Year Built 1960
Lot Size 0.330 Acres
Acres 0.33
Property Sub-Type Single Family Residence
Source MLS Metrolist
Location
State CA
County Sacramento
Area 10821
Direction Pasadena to Aberdeen Way
Rooms
Family Room Other
Guest Accommodations Yes
Master Bathroom Bidet, Tile, Walk-In Closet
Master Bedroom Closet, Walk-In Closet 2+
Living Room Other
Dining Room Dining Bar
Kitchen Breakfast Area, Other Counter, Pantry Closet, Granite Counter, Slab Counter, Island
Building
Lot Description Court, Garden
Story 2
Foundation Concrete, Raised, Slab
Sewer Public Sewer
Water Public
Interior
Heating Fireplace(s), Gas
Cooling Ceiling Fan(s), Central
Flooring Carpet, Laminate
Fireplaces Number 1
Fireplaces Type Brick, Insert, Family Room, Wood Burning
Equipment Attic Fan(s)
Appliance Gas Cook Top, Hood Over Range, Dishwasher, Disposal, Electric Cook Top, Tankless Water Heater, ENERGY STAR Qualified Appliances
Laundry Sink, Electric
Exterior
Parking Features 24'+ Deep Garage, Attached, Garage Door Opener, Garage Facing Front
Garage Spaces 2.0
Carport Spaces 1
Fence Back Yard, Wood, Fenced
Utilities Available Public
Roof Type Shingle
Topography Level
Porch Covered Patio
Private Pool No
Schools
Elementary Schools San Juan Unified
Middle Schools San Juan Unified
High Schools San Juan Unified
School District Sacramento
Others
Senior Community No
Tax ID 255-0052-006-0000
Special Listing Condition None
SIMILAR HOMES FOR SALE
Check for similar Single Family Homes at price around $689,000 in Sacramento,CA

Active
$419,388
2137 Marconi AVE, Sacramento, CA 95821
Listed by KW Sac Metro3 Beds 1 Bath 1,343 SqFt
Contingent
$399,000
3531 Greenview LN, Sacramento, CA 95821
Listed by Stonebrook Realty Group Inc.3 Beds 2 Baths 1,150 SqFt
Active
$530,000
2800 Villa Vista WAY, Sacramento, CA 95821
Listed by Nick Sadek Sotheby's International Realty2 Beds 1 Bath 1,064 SqFt
CONTACT
